

Listing Courtesy of: MLS PIN / Listed By: Stephanie and Dina Group, Barrett Sotheby's International Realty
70 Walcott St, Lot 1 Stow, MA 01775
Active (30 Days)
$939,900 (USD)
OPEN HOUSE TIMES
-
OPENSun, Nov 82:00 pm - 3:30 pm
Description
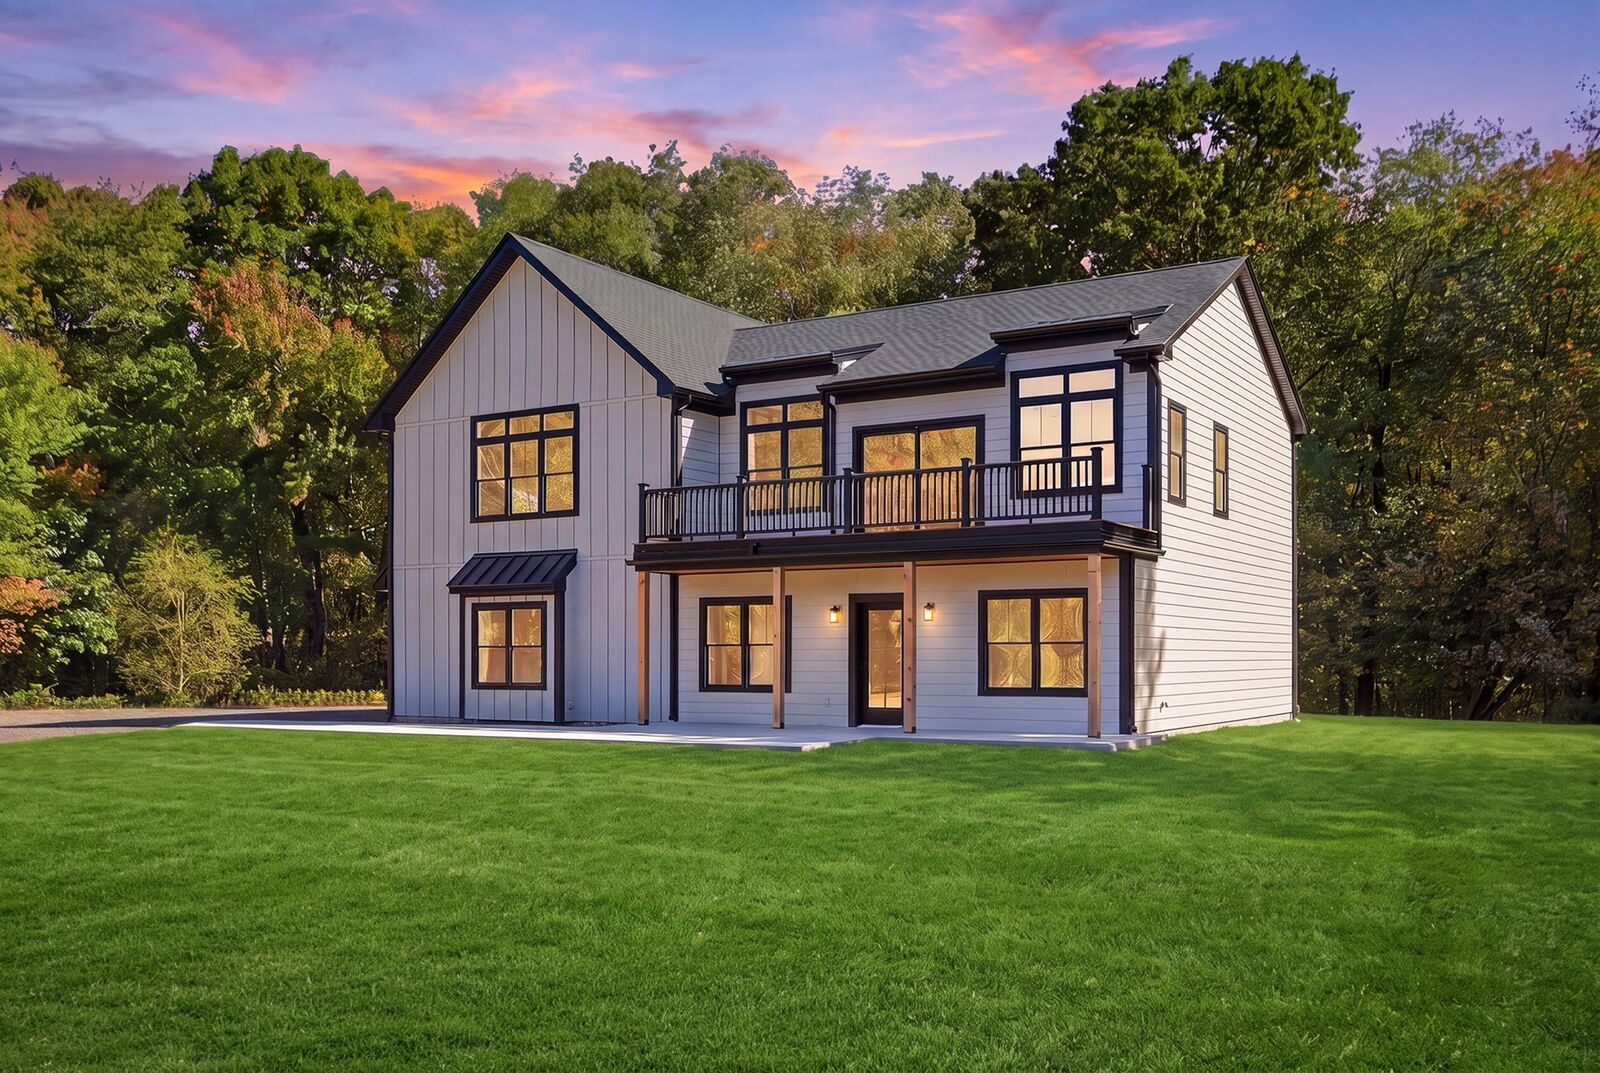
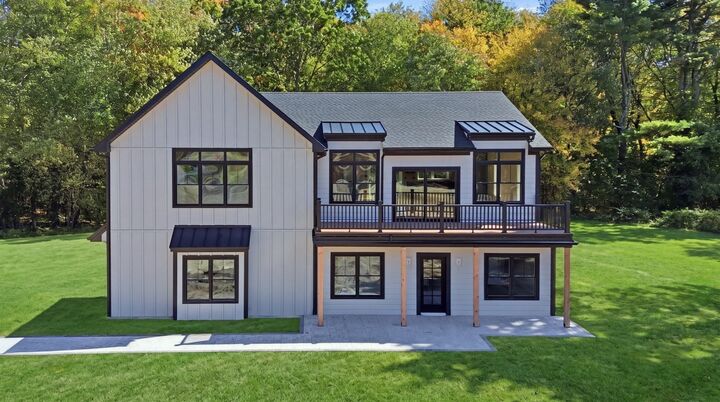
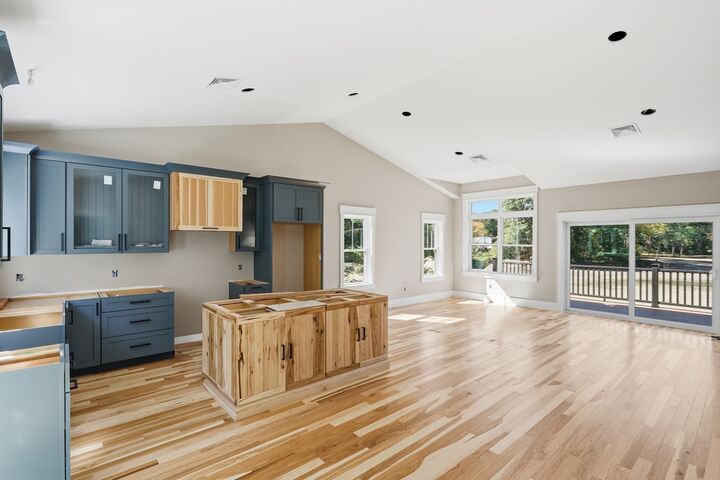
RARE OPPORTUNITY! HIGH-END NEW CONSTRUCTION IN STOW WITH 14.11 ACRES FOR UNDER $1 MILLION! The builder has intentionally offered this exceptional custom-built home at a reduced price, giving buyers and investors alike the opportunity to purchase at an extraordinary price point and complete the driveway paving and landscaping themselves. **FINAL WEEKEND AT $939,900!** Beginning next week, the builder will proceed with paving the driveway at his expense, and **the asking price will increase from $939,900 to $970,000.** Even with this increase, the home remains an exceptional value for high-end new construction in desirable Stow. Final grading and loaming will be completed by the builder. Don't miss this rare opportunity to secure exceptional high end new construction in Stow at a price that's impossibke to find! Designed to embrace its extraordinary 14.11-acre setting with beautiful sunrise and sunset views. A fully approved 6-bedroom septic system provides valuable flexibility for potential future expansion or an accessory dwelling unit (ADU), subject to applicable zoning, permitting and required approvals. Located in Stow, named Boston Magazine's No. 1 Town on the Rise for 2026.
MLS #:
73588378
73588378
Lot Size
14.11 acres
14.11 acres
Type
Single-Family Home
Single-Family Home
Year Built
2026
2026
Style
Other (See Remarks), Craftsman
Other (See Remarks), Craftsman
Views
Scenic View(s)
Scenic View(s)
County
Middlesex County
Middlesex County
Listed By
Stephanie and Dina Group, Barrett Sotheby's International Realty
Source
MLS PIN
Last checked Nov 7 2026 at 9:34 PM GMT+0000
MLS PIN
Last checked Nov 7 2026 at 9:34 PM GMT+0000
Bathroom Details
Interior Features
- Range
- Refrigerator
- Dryer
- Washer
- Dishwasher
- Microwave
- Internet Available - Unknown
- Laundry: Electric Dryer Hookup
- Electric Water Heater
- Windows: Insulated Windows
- Laundry: Second Floor
- Water Heater
- Bonus Room
Kitchen
- Flooring - Hardwood
- Countertops - Stone/Granite/Solid
- Kitchen Island
- Pantry
- Balcony - Exterior
Lot Information
- Level
- Additional Land Avail.
Property Features
- Fireplace: 0
- Foundation: Slab
Heating and Cooling
- Heat Pump
Flooring
- Tile
- Hardwood
- Flooring - Vinyl
Exterior Features
- Roof: Metal
- Roof: Shingle
Utility Information
- Utilities: Water: Private, For Electric Dryer, For Electric Range, For Electric Oven
- Sewer: Private Sewer
- Energy: Thermostat
Garage
- Attached Garage
Parking
- Paved
- Driveway
- Attached
- Total: 6
- Shared Driveway
Living Area
- 2,437 sqft
Listing Price History
Date
Event
Price
% Change
$ (+/-)
Oct 21, 2026
Price Changed
$939,900
-6%
-$58,100
Oct 15, 2026
Price Changed
$998,000
-16%
-$192,000
Oct 08, 2026
Listed
$1,190,000
-
-
Location
Estimated Monthly Mortgage Payment
*Based on Fixed Interest Rate withe a 30 year term, principal and interest only
Listing price
Down payment
%
Interest rate
%Mortgage calculator estimates are provided by Sotheby's International Realty and are intended for information use only. Your payments may be higher or lower and all loans are subject to credit approval.
Disclaimer: The property listing data and information, or the Images, set forth herein wereprovided to MLS Property Information Network, Inc. from third party sources, including sellers, lessors, landlords and public records, and were compiled by MLS Property Information Network, Inc. The property listing data and information, and the Images, are for the personal, non commercial use of consumers having a good faith interest in purchasing, leasing or renting listed properties of the type displayed to them and may not be used for any purpose other than to identify prospective properties which such consumers may have a good faith interest in purchasing, leasing or renting. MLS Property Information Network, Inc. and its subscribers disclaim any and all representations and warranties as to the accuracy of the property listing data and information, or as to the accuracy of any of the Images, set forth herein. © 2026 MLS Property Information Network, Inc.. 11/7/26 13:34


